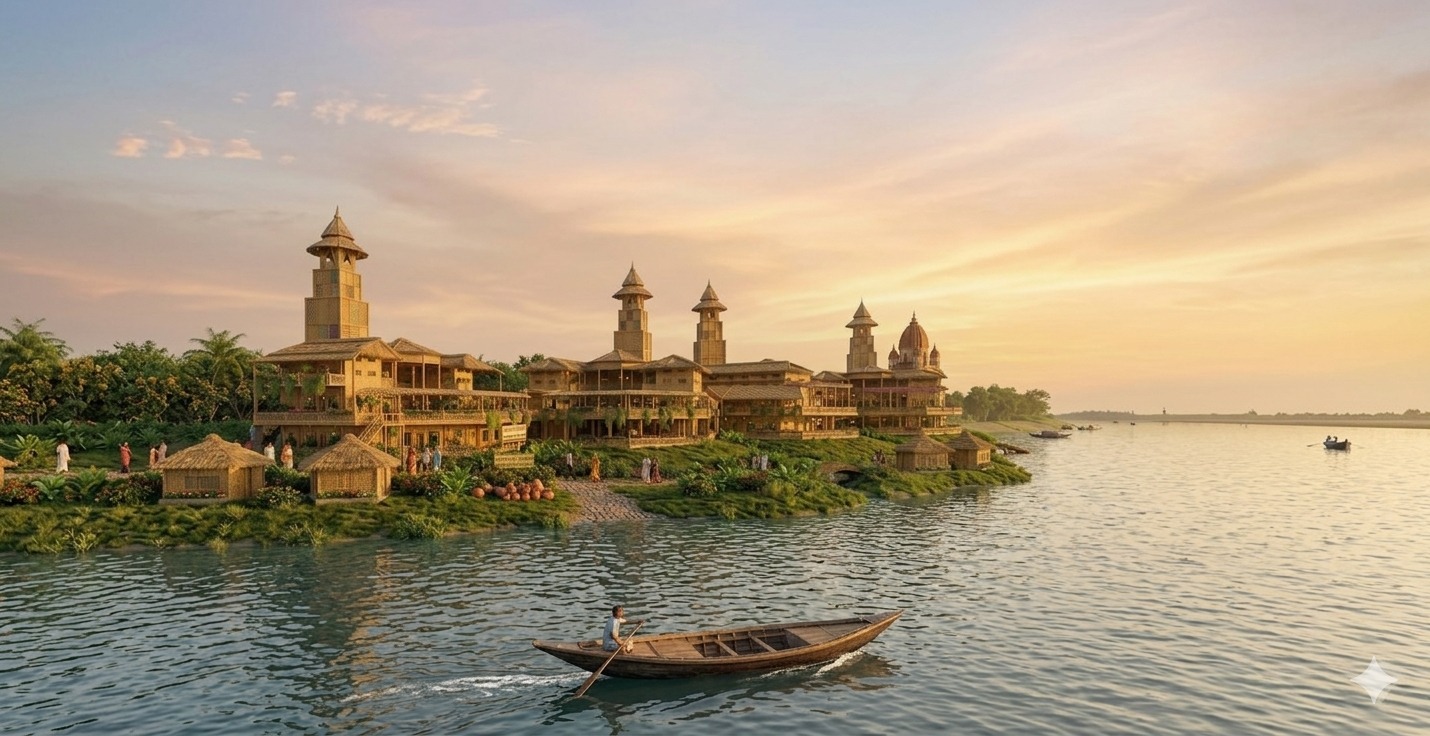
A Living Campus on the Ganges
Over 1.5 Acres of pristine river-front on the western banks of the holy Ganga, near Kolkata. A Temple. 4 Ashrams. 150 Learners & 60 Elders. Living, learning and growing together.
Over 1.5 Acres of pristine river-front on the western banks of the holy Ganga, near Kolkata. A Temple. 4 Ashrams. 150 Learners & 60 Elders. Living, learning and growing together.
The Vision
KarmYog Vatika at RangaMati is a mission-led intergenerational institutional campus on the banks of the Ganges. It is not a housing society, not a retirement home, not a school. It is all of these woven into one — an ecosystem where the young learn from the old, the old find purpose in the young, and the principles of KarmYog come alive in daily practice.
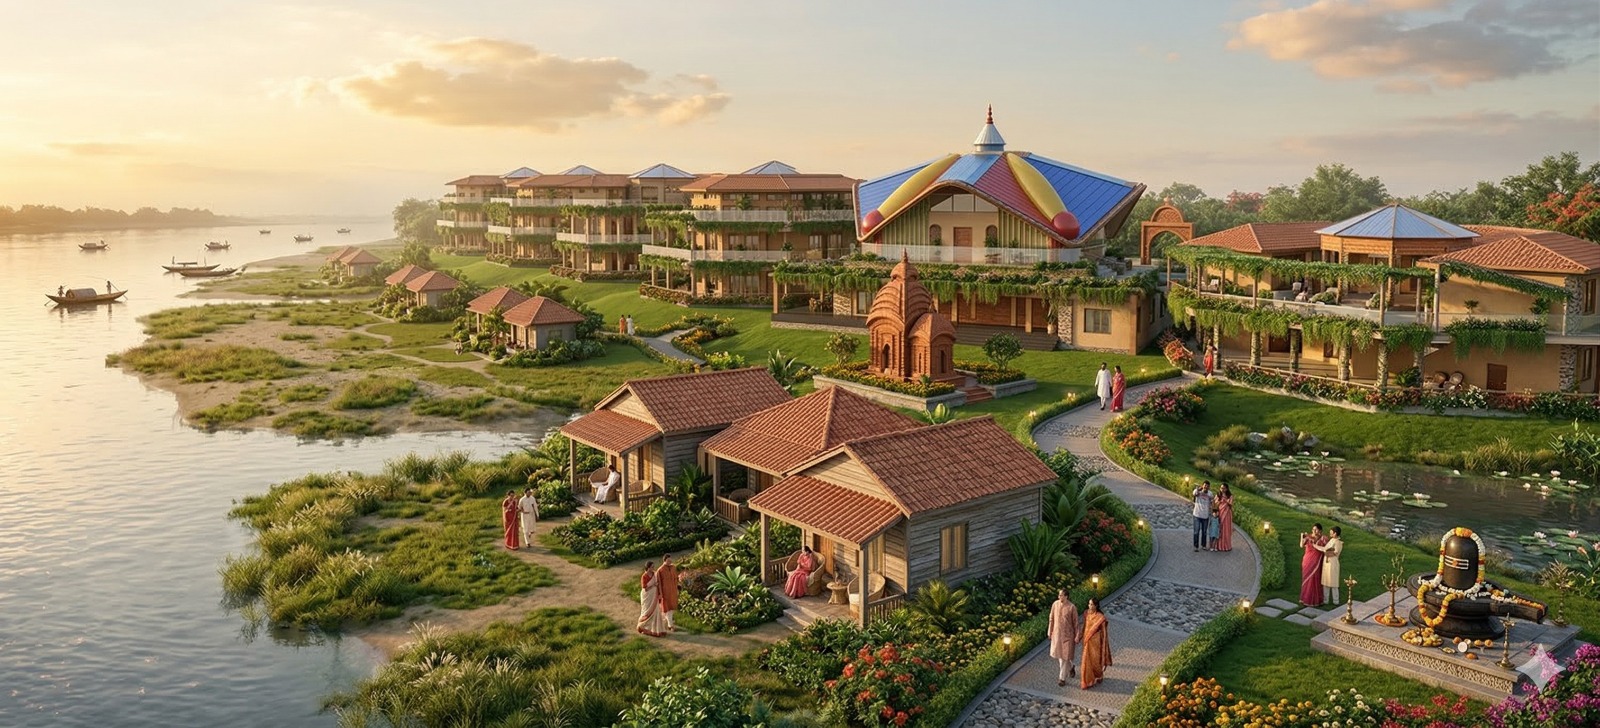
The campus is spread across approximately 97 kathas of riverside land near Uluberia — just 1 hour (45 km) from the heart of Kolkata — with direct Ganges frontage. At its heart lies the Dharma Mata Shakti Devi Temple Complex, occupying roughly 17 kathas. Surrounding the temple, four identical Named Ashrams — each a self-contained community — occupy the remaining 80 kathas.
Construction of the Temple Complex commenced in January 2026. The land remains under the stewardship of the founding family, with KarmYog for 21st Century Foundation (KYF) holding development and operating rights.
Design Philosophy
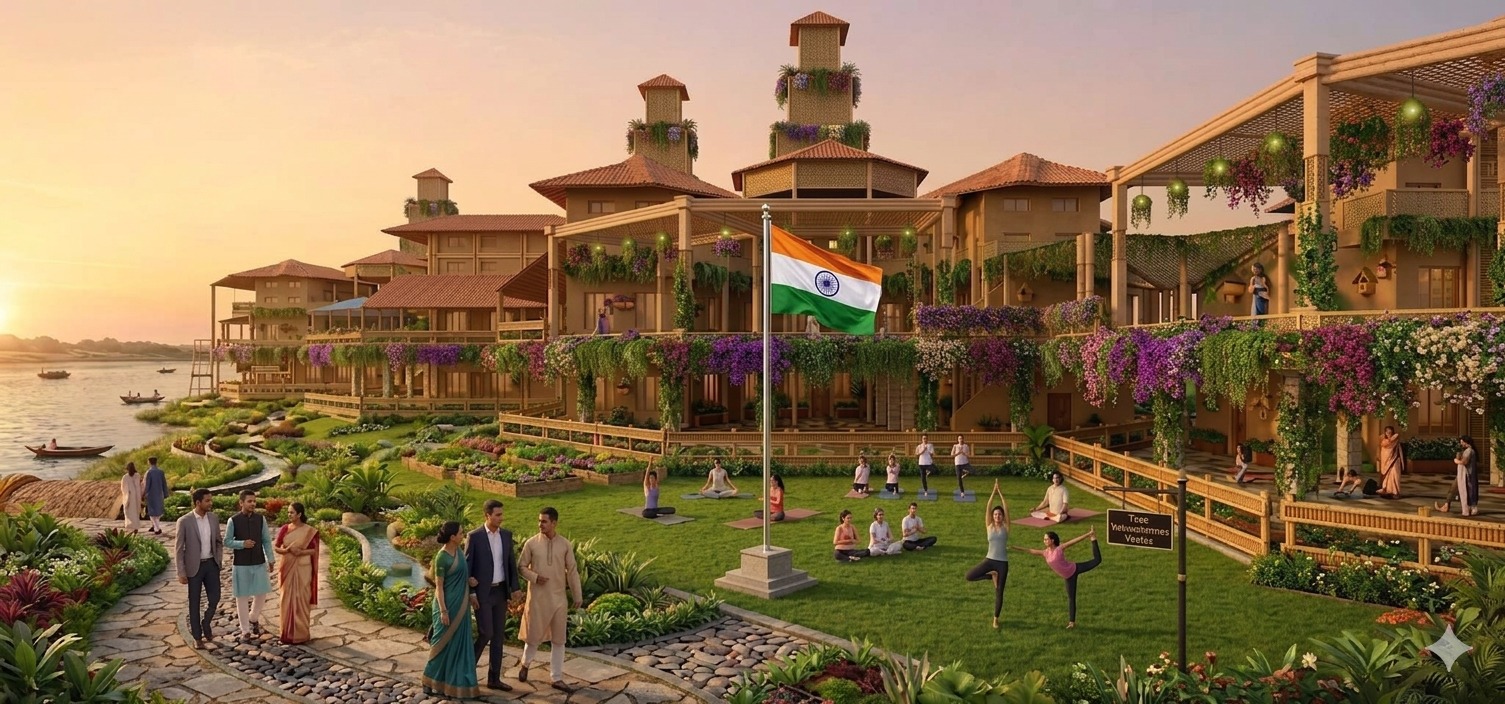
Every structure on the campus is designed around biophilic principles — green roofs, living walls, native flora, water channels, and natural light as primary design elements. This is not ornamentation. The architecture itself is a teaching tool.
Ganges-side meditation decks, farm-to-table community gardens, and learning spaces woven into the landscape ensure that nature is not something you visit — it is where you live.
The biophilic approach draws from over a decade of KY21C's work in ecological design, most recently demonstrated at the Biophilic Durga Puja 2025 at IIT Kharagpur Research Park — a 15,000 sq ft pavilion that drew 1 lakh visitors and 3 million digital views.
The Model
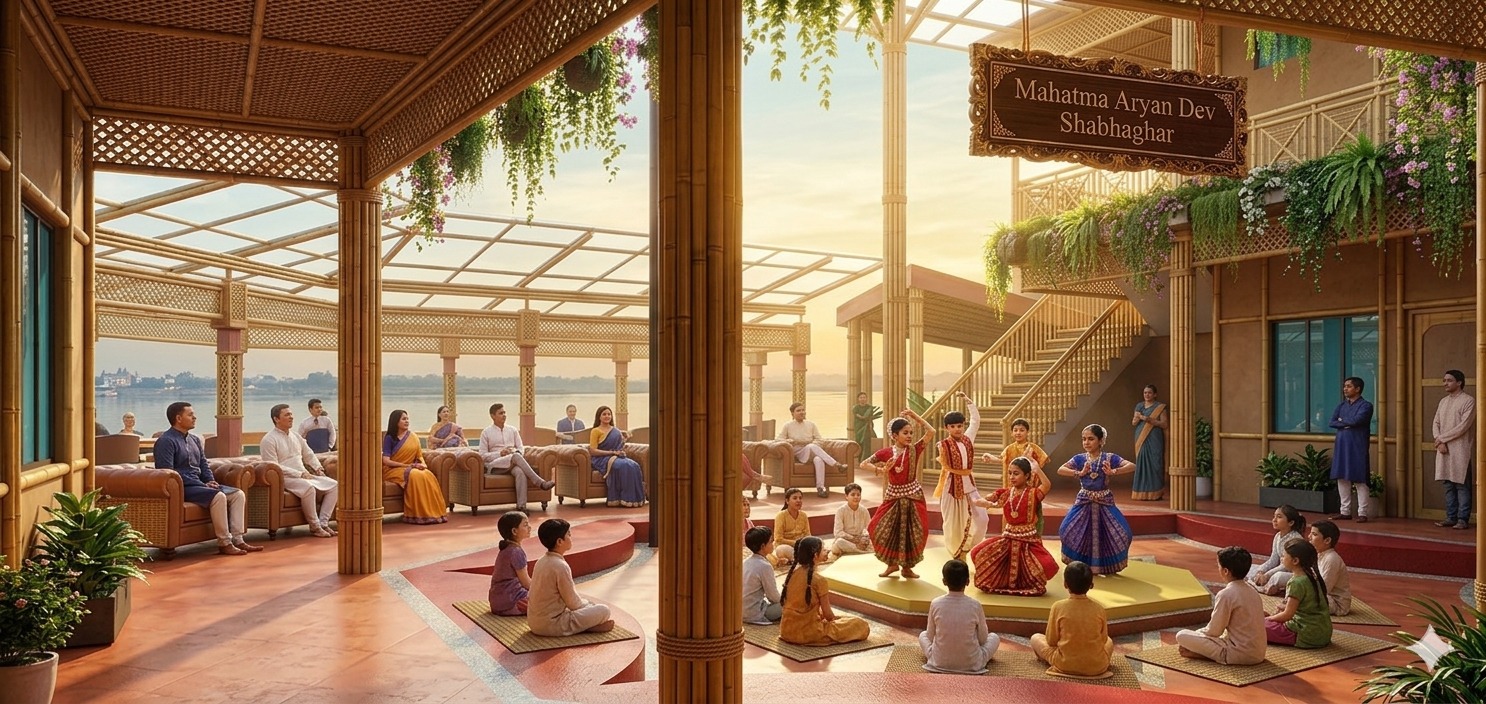
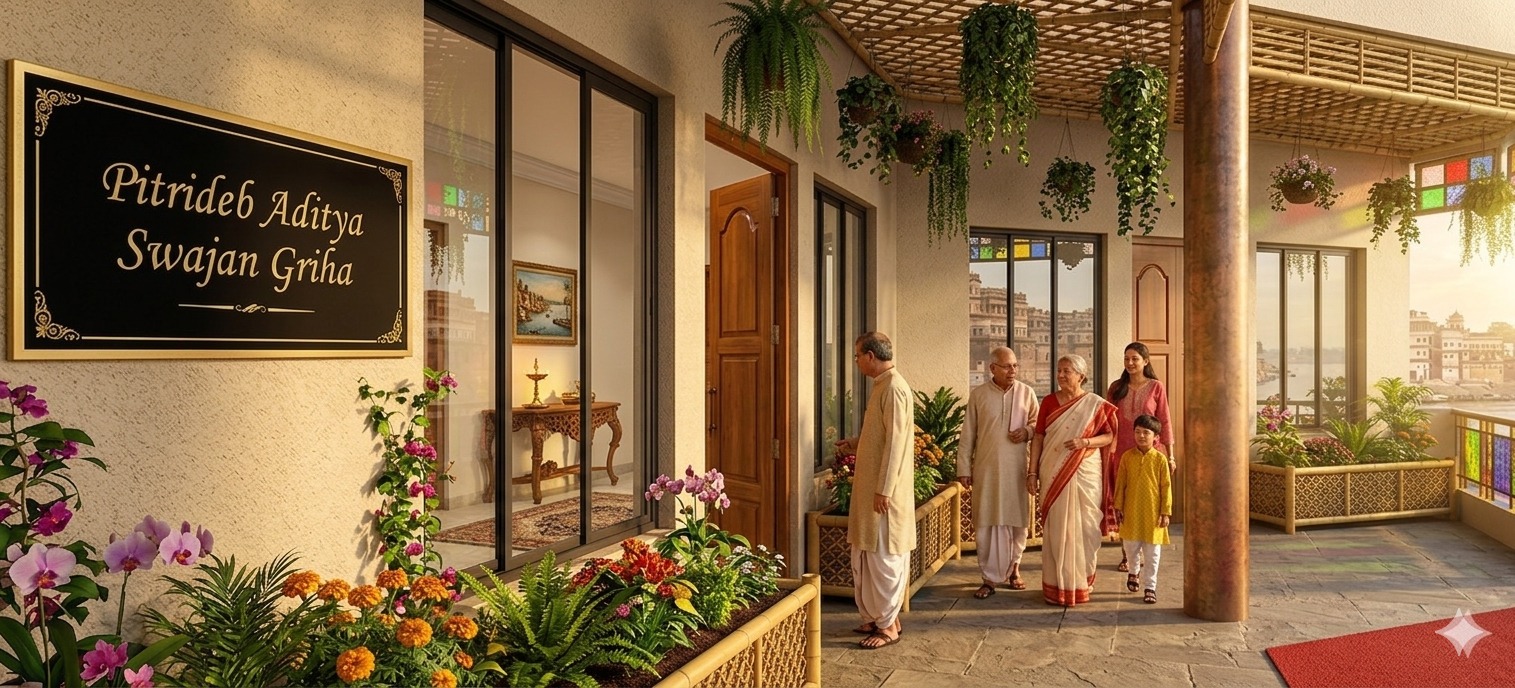
The campus brings together two groups who need each other: Gunagrahis (learners) and Swajans (elders). The learners are young scholars enrolled in the KarmYog GunaKul, living in residential dormitories. The elders are those who have given a lifetime of service and now live in dignified community homes by the river.
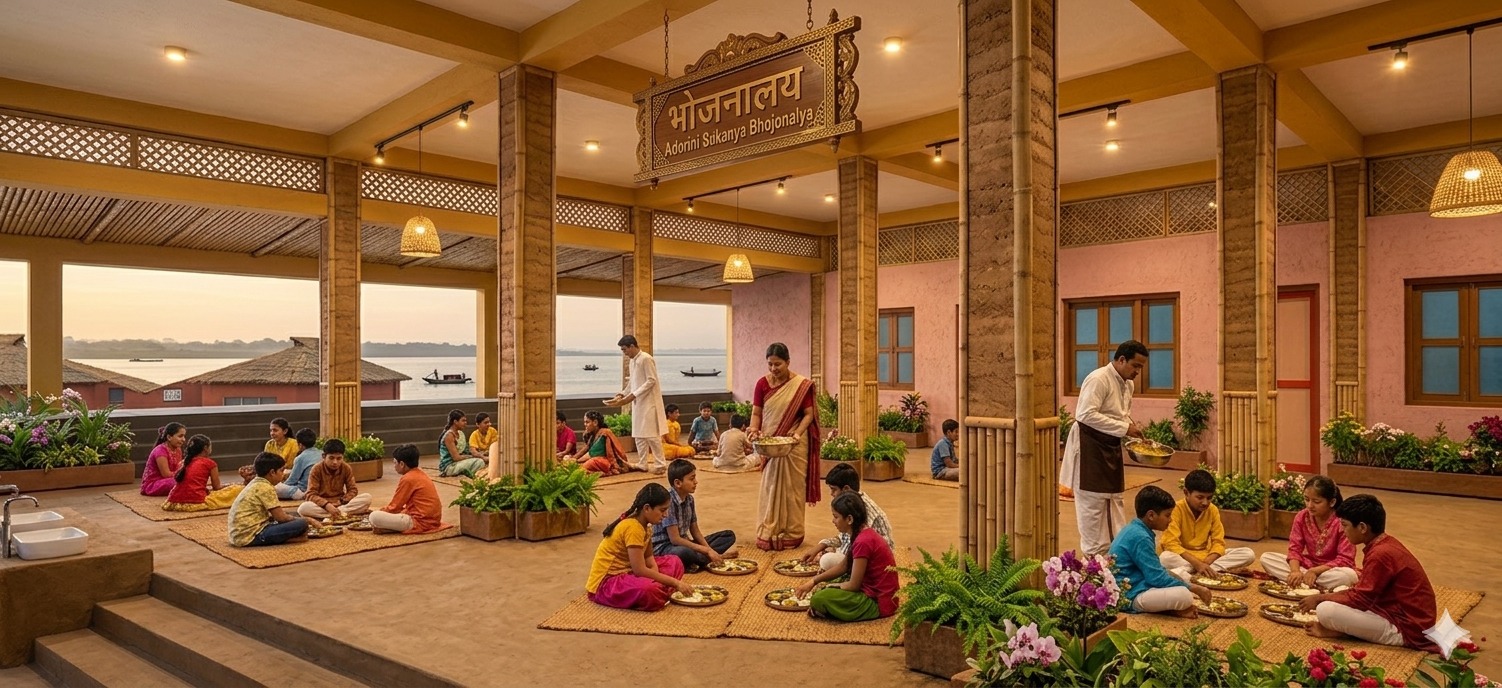
They share dining halls, learning gardens, performing arts spaces, and daily rituals. The elders are not passive residents — they are mentors, storytellers, and living repositories of knowledge. The learners are not passive students — they bring energy, curiosity, and digital fluency.
This is not charity. It is an institutional model designed for mutual enrichment, sustained by a cross-subsidy structure: 40% self-paying, 30% contributing, and 30% scholarship-supported participants.
Integral Sustainability
KarmYog Vatika is a coming together of tradition and modernity, East and West, spiritual depth and material abundance. It is not one at the expense of the other — it is both, woven into one living fabric.
The commercial model is designed for sharing. Sponsorship is not charity — it is a conscious act of wealth allocation that creates permanent, named spaces in a living community. Those who can afford to sponsor do so with naming rights and nomination rights. Those who cannot afford it find a place through the 40-30-30 inclusion model. Wealth and wisdom flow in the same direction — toward the community.
The beauty of self-nomination means that a sponsor can be a participant too — a Swajan who sponsors their own Griha, a family that sponsors a Gunagrahi Awaas for their child. There is no separation between giving and receiving. The sponsor who names a space is as much a part of the campus as the learner who sleeps there.
This is integral sustainability — where financial viability, social inclusion, ecological design, and spiritual purpose are not competing priorities but reinforcing pillars of the same structure.
The Campus in Numbers
Every ashram is a self-contained community with residential, dining, gathering, and garden spaces — distributed equally across the campus.
4
Named Ashrams
97
Kathas of Land
~150
GunaKul Learners
~60
Swajan Elders
12
Gunagrahi Awaas
28
Swajan Grihas
12
Atithi Kutirs
288
Sponsorable Items
Inside Each Ashram
Each of the four ashrams is identically structured — a complete intergenerational community under one named roof.
| Component | Count | Capacity |
|---|---|---|
|
Gunagrahi Awaas Residential dormitory for GunaKul learners |
3 | 12 beds each (36 total) |
|
Swajan Griha Elder living unit |
7 | 2 beds each (14 total) |
|
Atithi Kutir Guest accommodation for visiting Acharyas, Gurus, and institutional guests |
3 | 2 beds each (6 total) |
|
Bhojanalaya Multipurpose Dining Hall & Performing Arts Center |
1 | ~100 people |
|
Biophilic Commons Sit-out deck & community event space |
1 | Open |
|
Biophilic Vatika Community Learning Garden |
1 | Open |
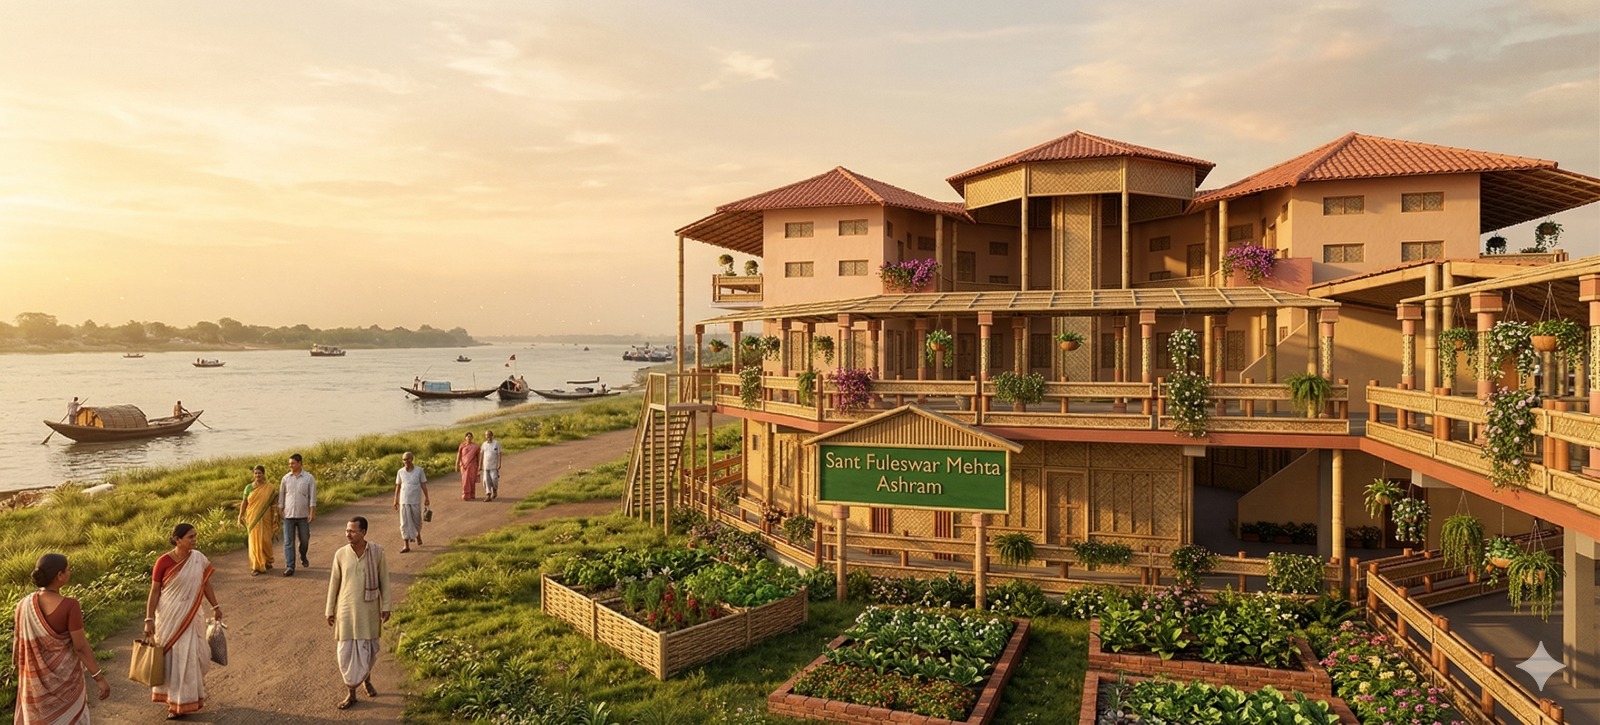
Sponsor a living space on this campus. Your name, etched in stone, becomes part of an intergenerational community on the banks of the Ganges.