KarmYog KarmYog Vatika
Home Community Sponsor Gallery Foundation

The Vision, Rendered

Campus Gallery

Architectural renders of KarmYog Vatika at RangaMati. Four Named Ashrams on 97 kathas by the Ganges. 18 renders, April 2026.

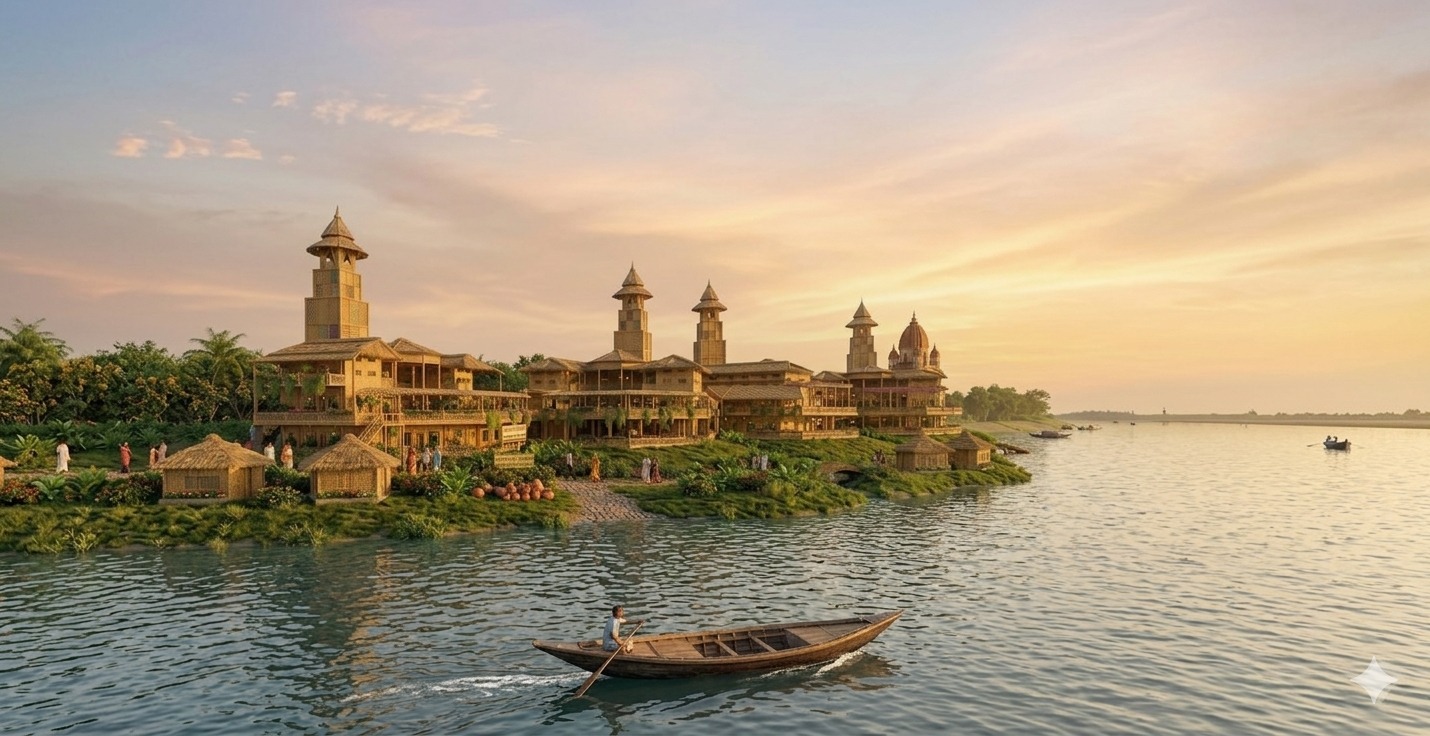
Campus from the Ganges — boat, golden hour, full riverside view
Riverside Panorama — Landing View (Apr 5)
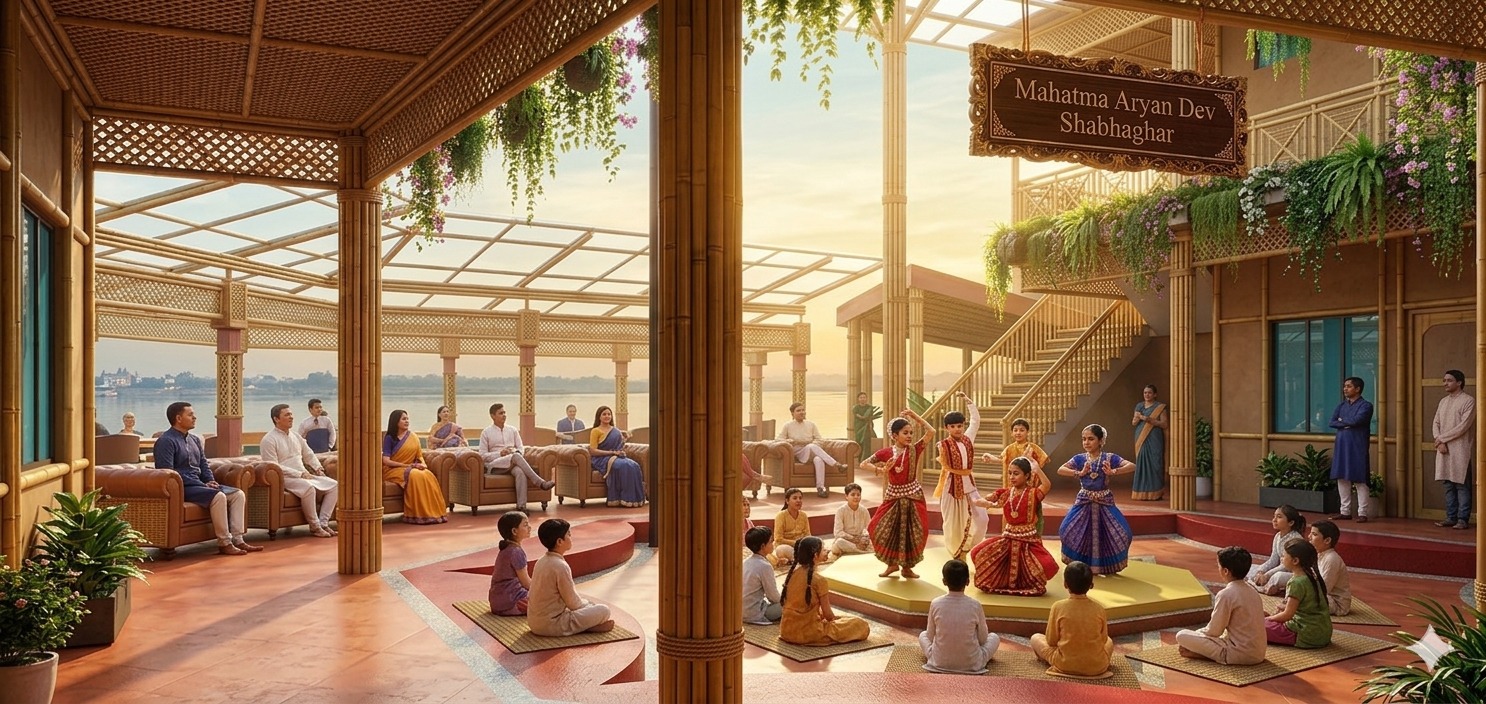
Community Commons Shabhaghar — performing arts, dancers, riverside
Community Commons / Shabhaghar (Apr 5)
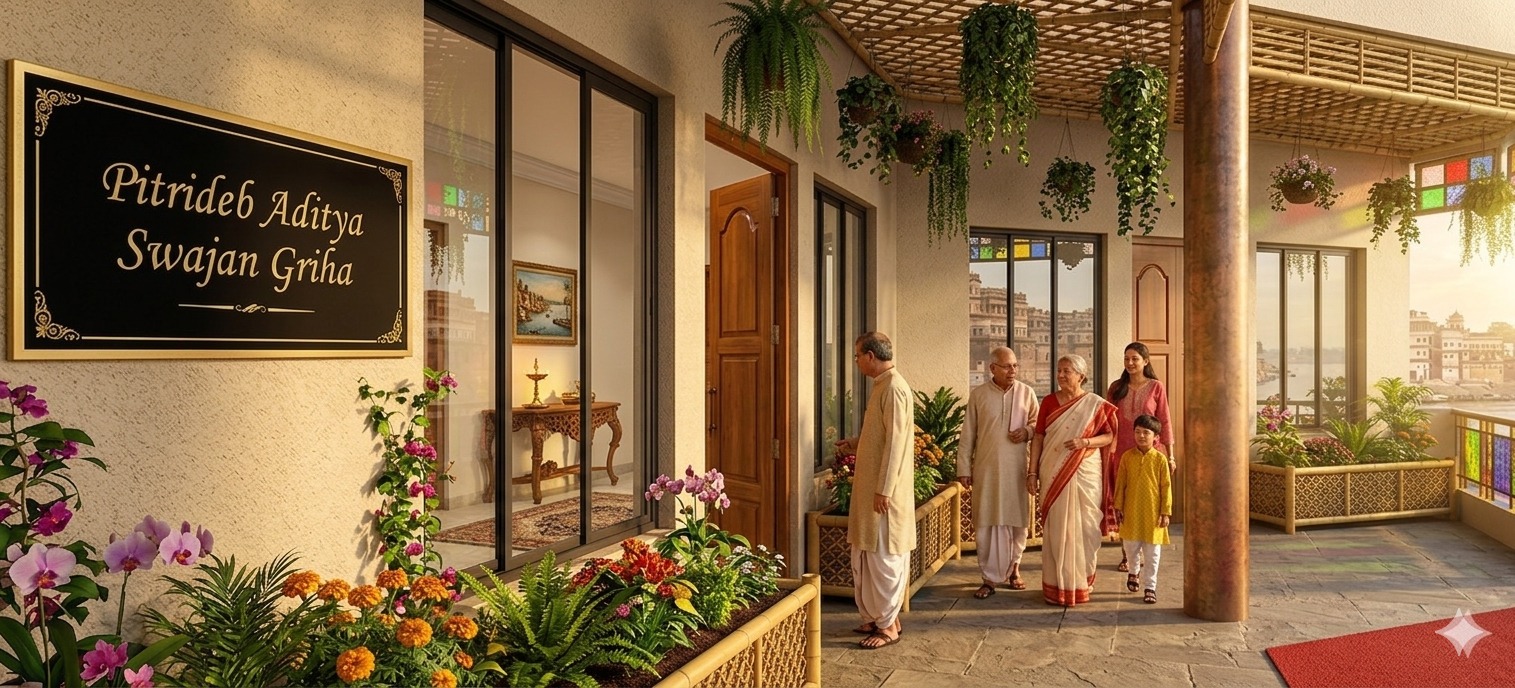
Swajan Griha entrance with Pitrideb Aditya plaque, family arriving
Swajan Griha Entrance — Named Plaque (Apr 5)
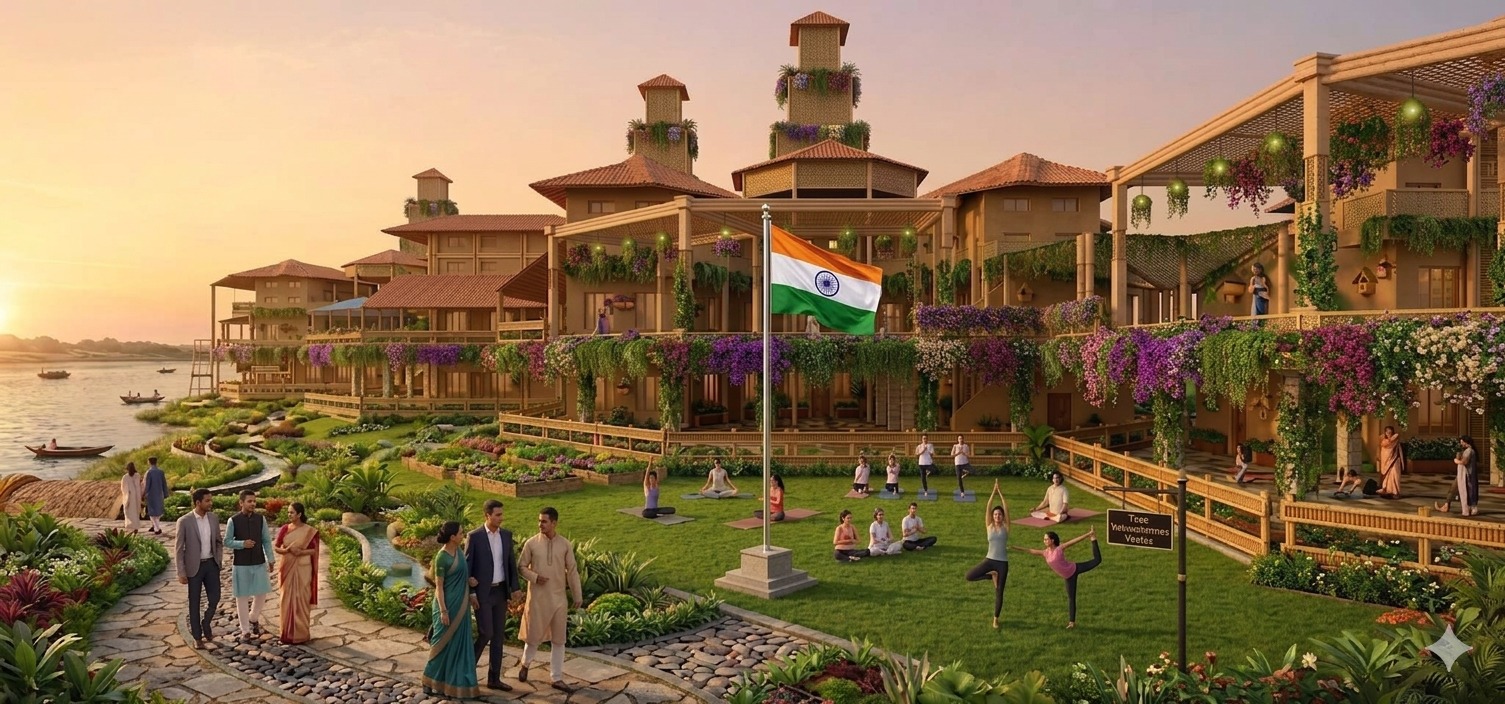
Campus entrance with Indian flag, gardens, residents
Campus Entrance & Vatika Gardens (Apr 5)
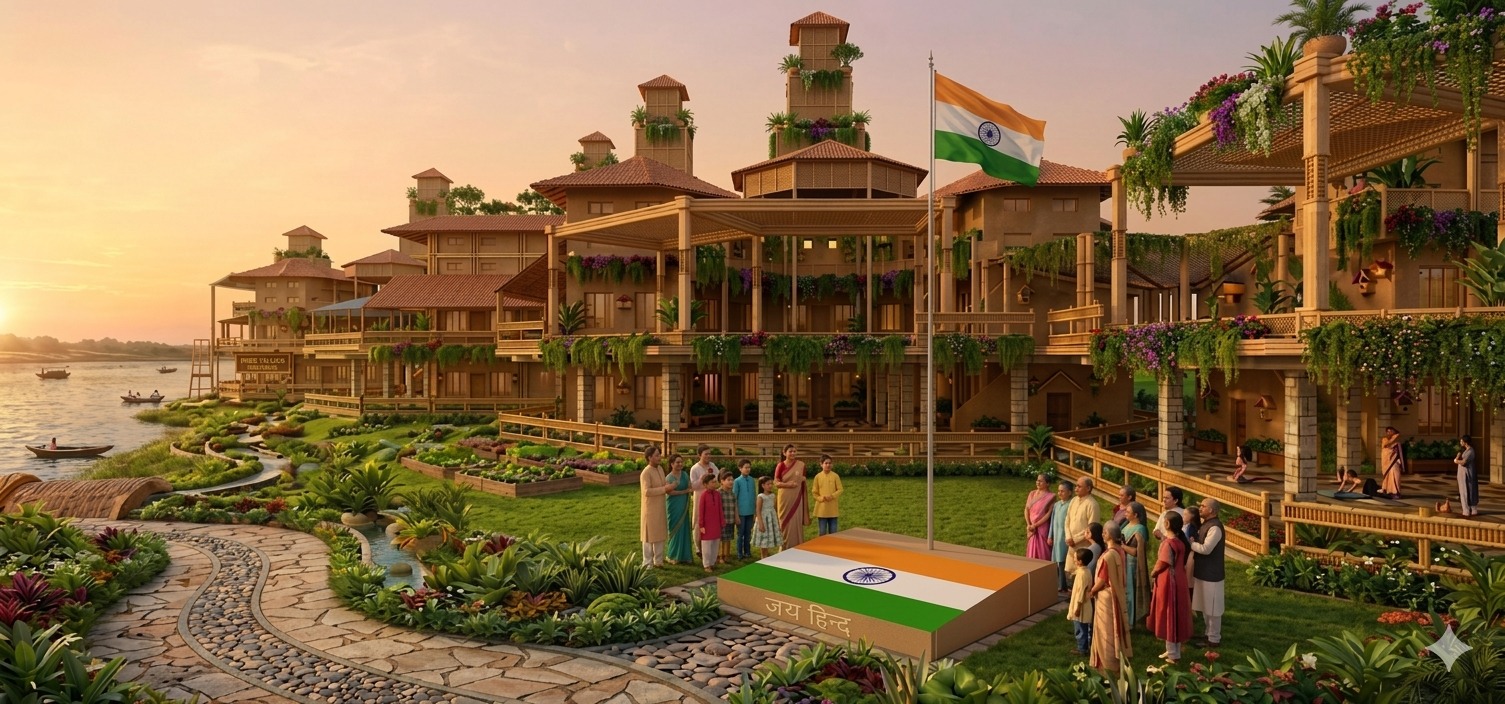
Campus entrance alternate angle with flag
Campus Entrance — Alternate View (Apr 5)
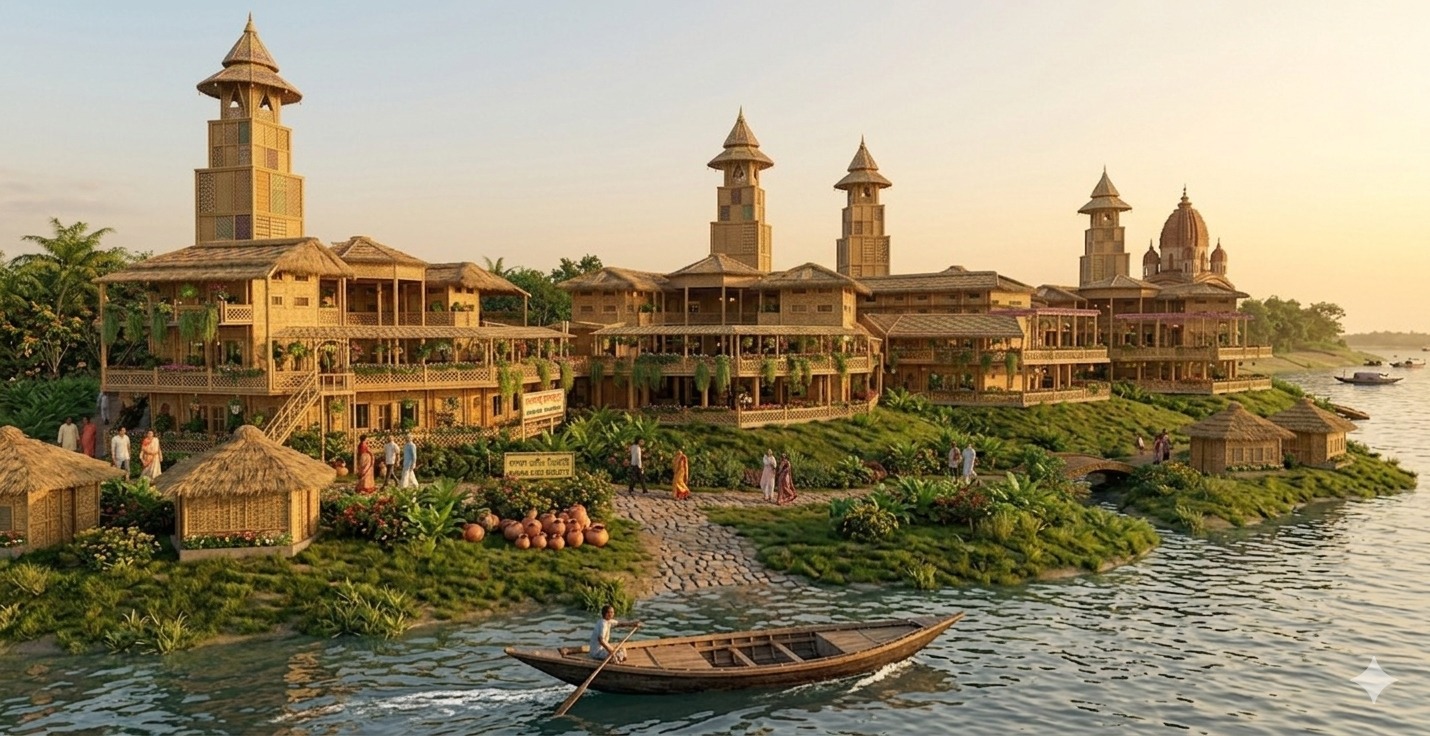
Riverside panorama alternate angle
Riverside Panorama — Alternate View (Apr 5)
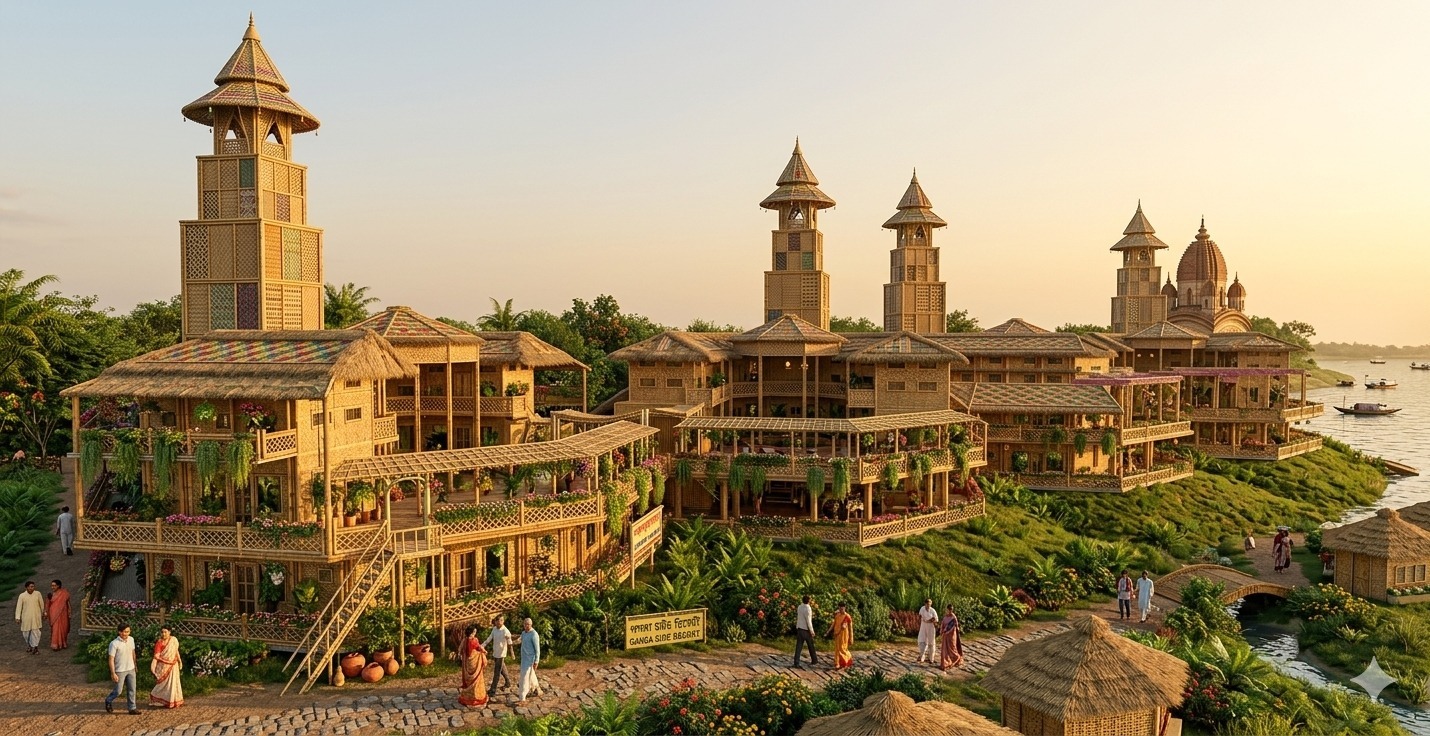
Grand campus aerial with towers and temple complex
Grand Campus Aerial with Towers & Temple Complex
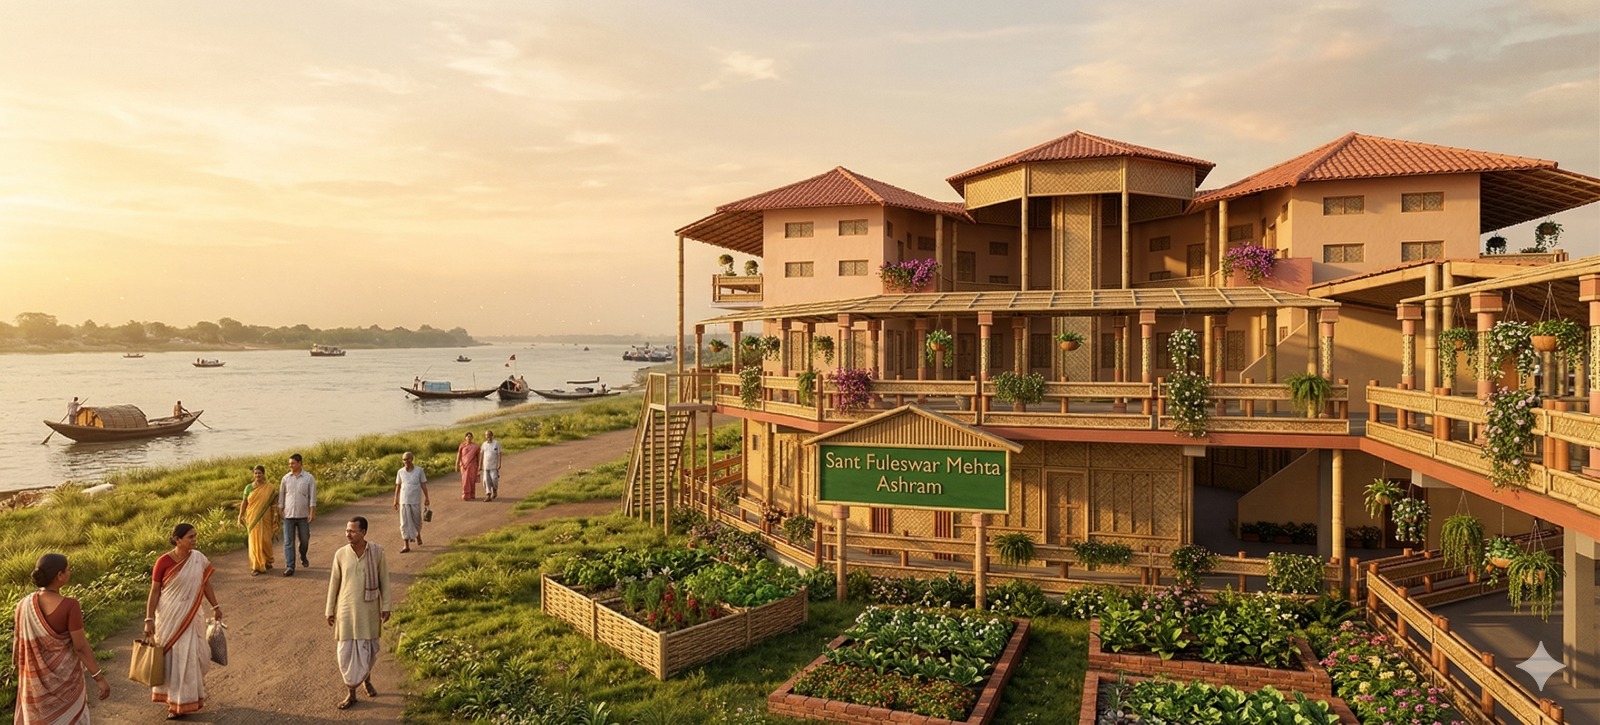
Sant Paleswar Ashram riverside
Sant Paleswar Ashram, Riverside
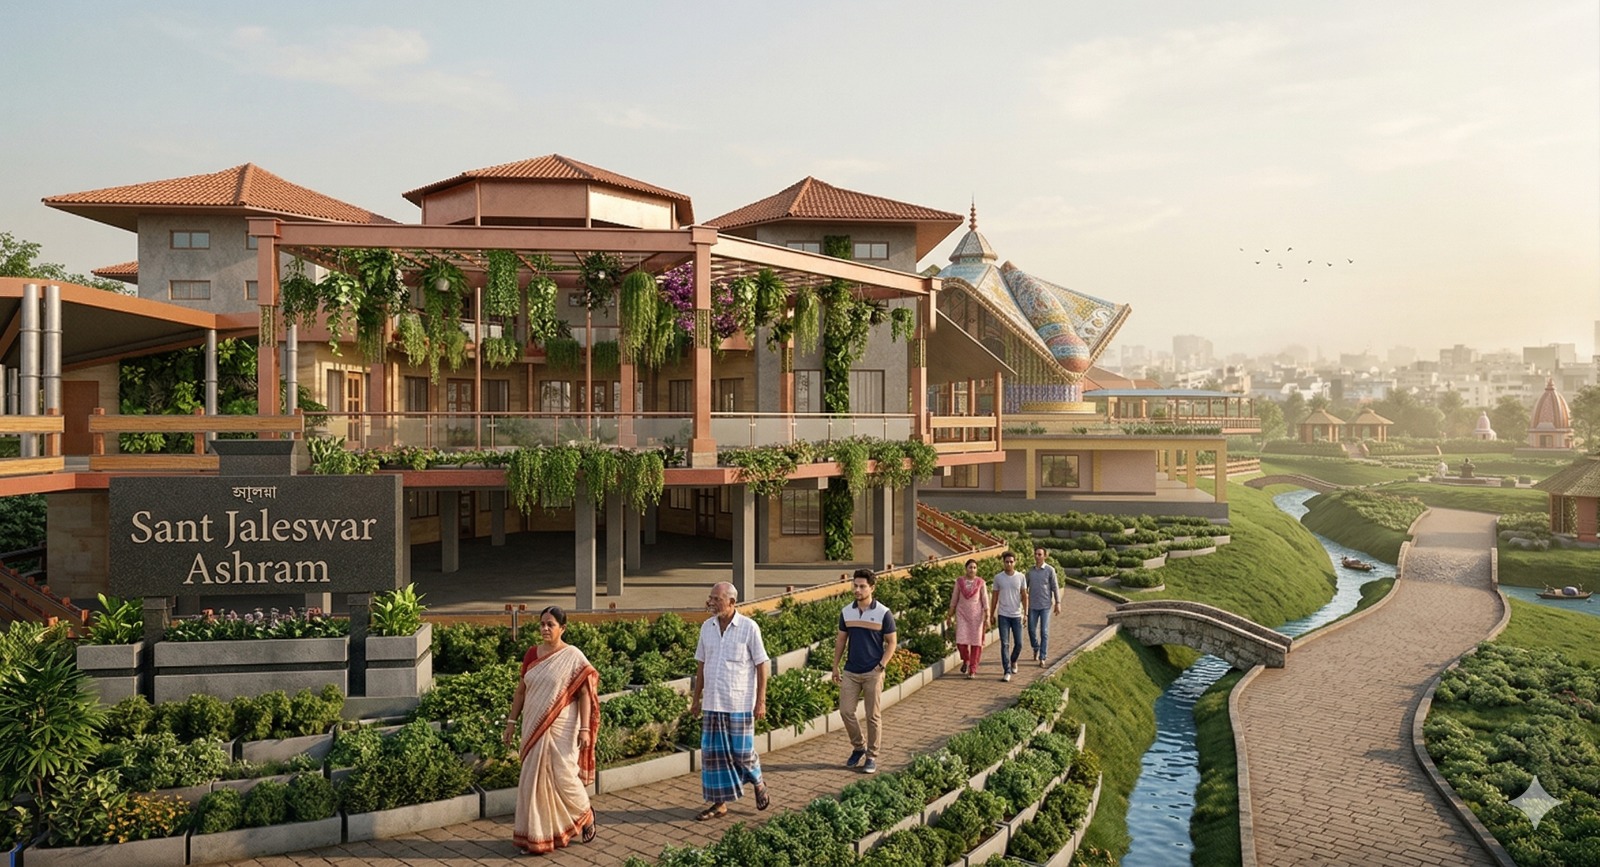
Sant Jaleswar Ashram with gardens
Sant Jaleswar Ashram with Gardens
Campus aerial with green roof buildings
Campus Aerial, Green Roof Buildings
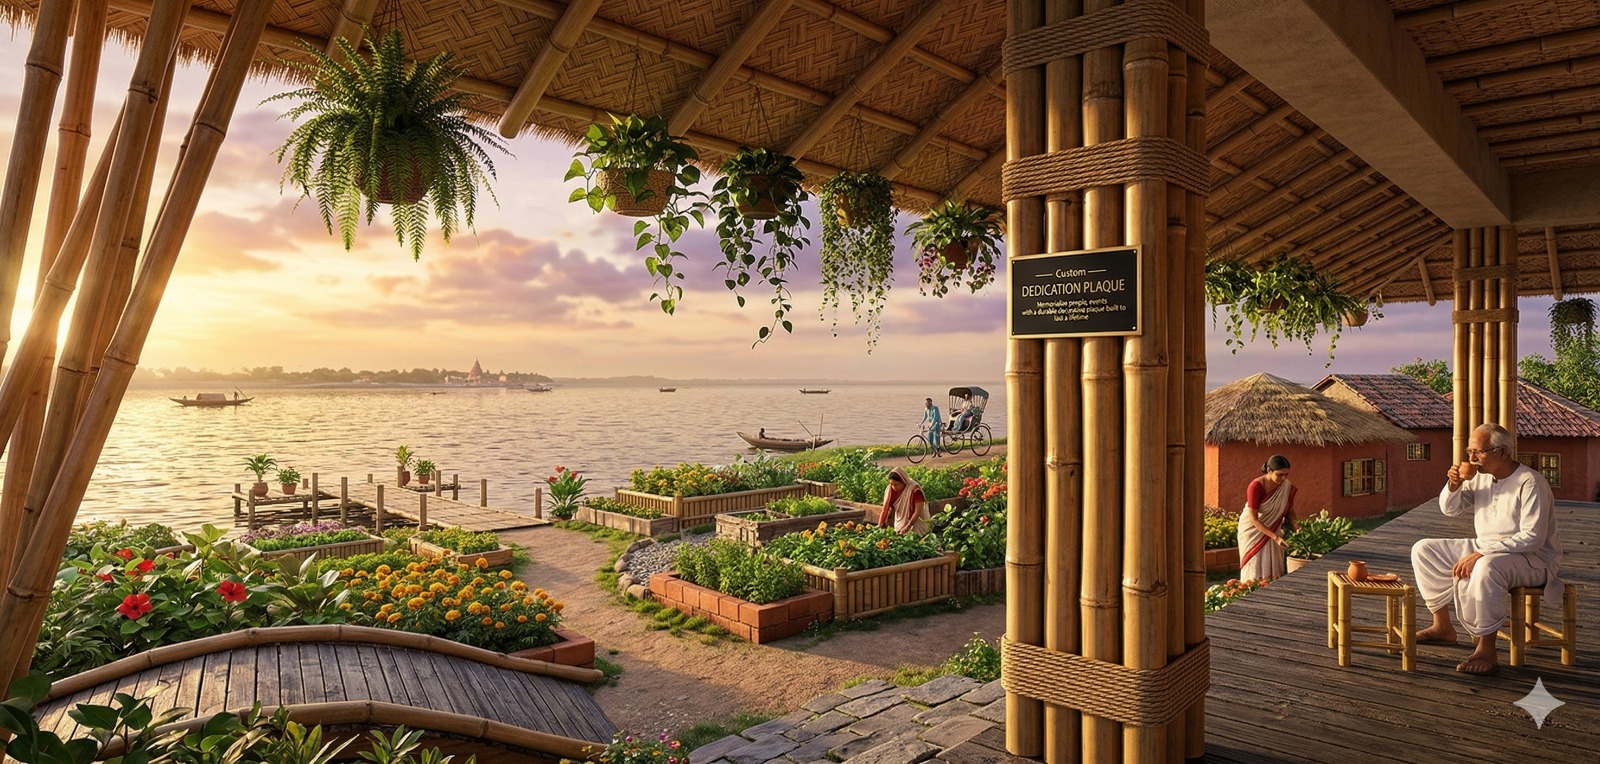
Commons deck at sunset by the river
Commons Deck, Riverside Sunset
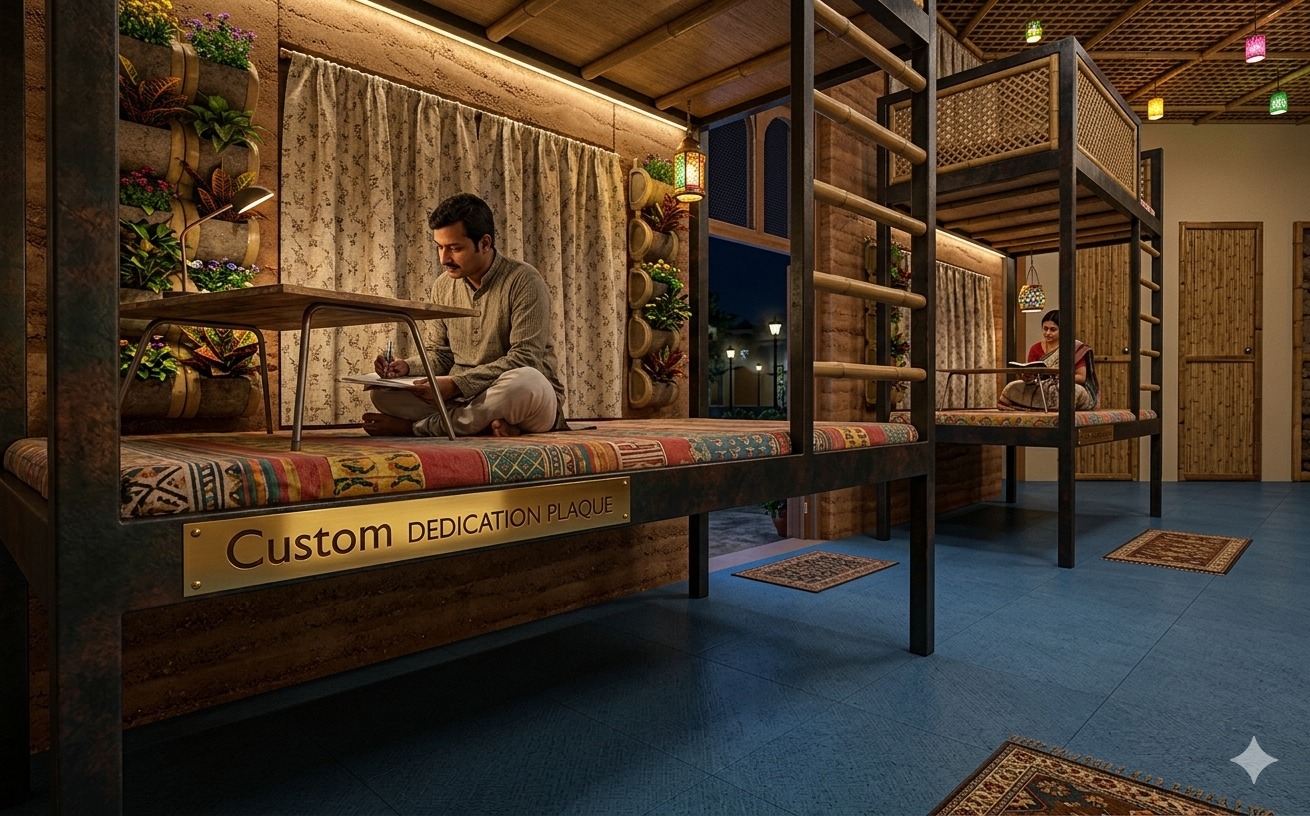
GunaKul dormitory interior
GunaKul Dormitory Interior
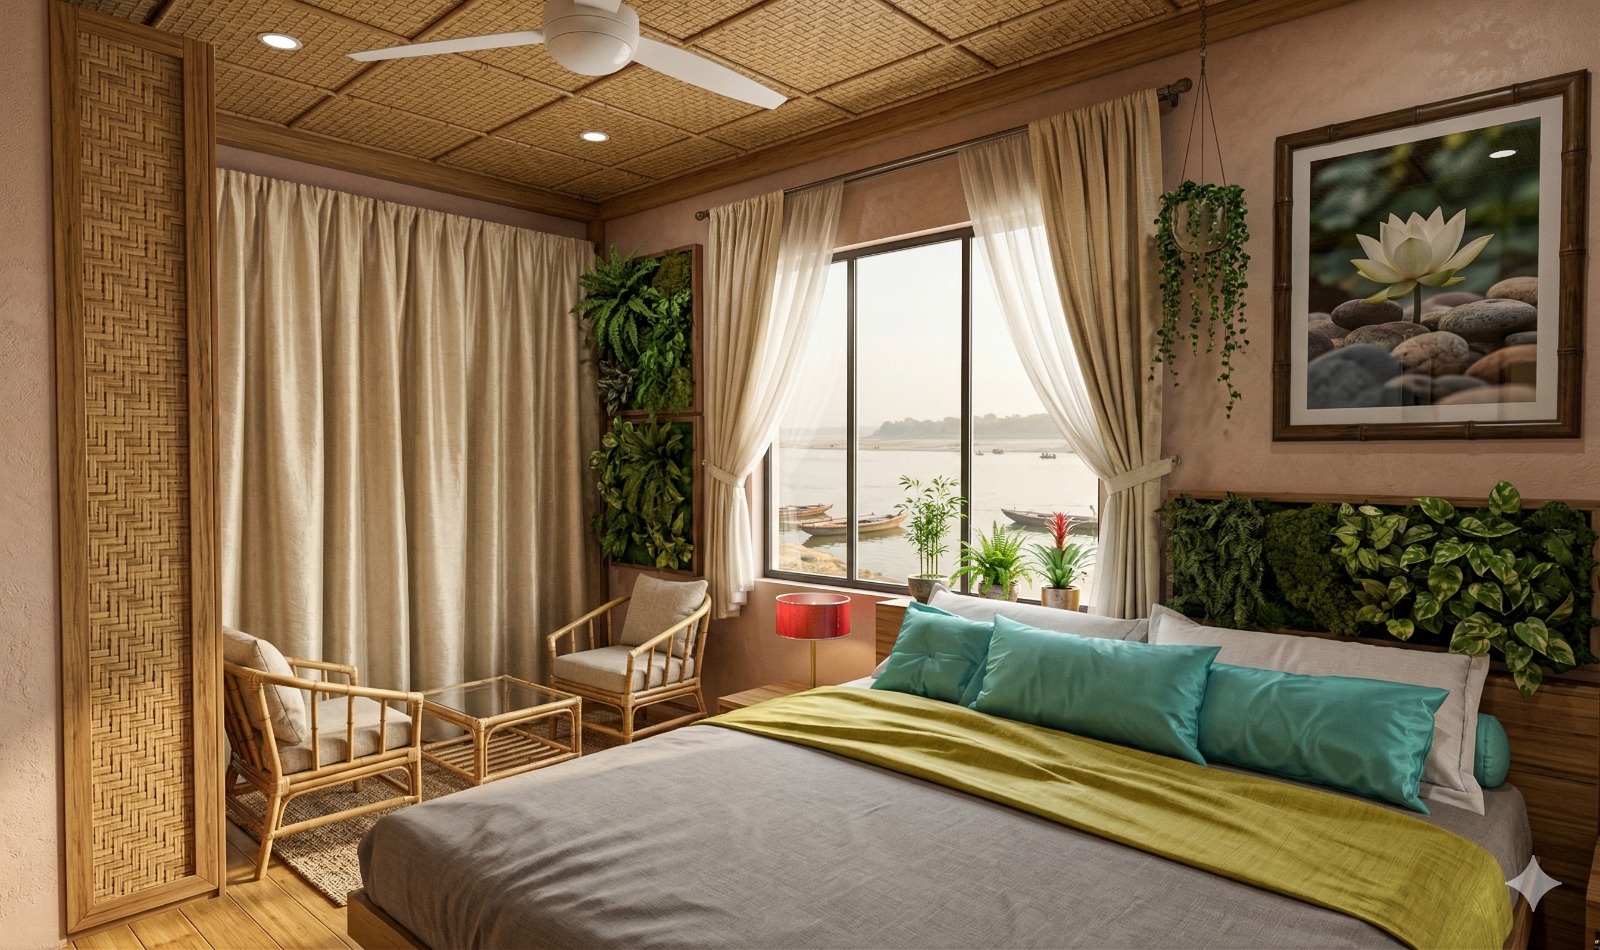
Swajan Griha elder bedroom interior
Swajan Griha Elder Residence Interior
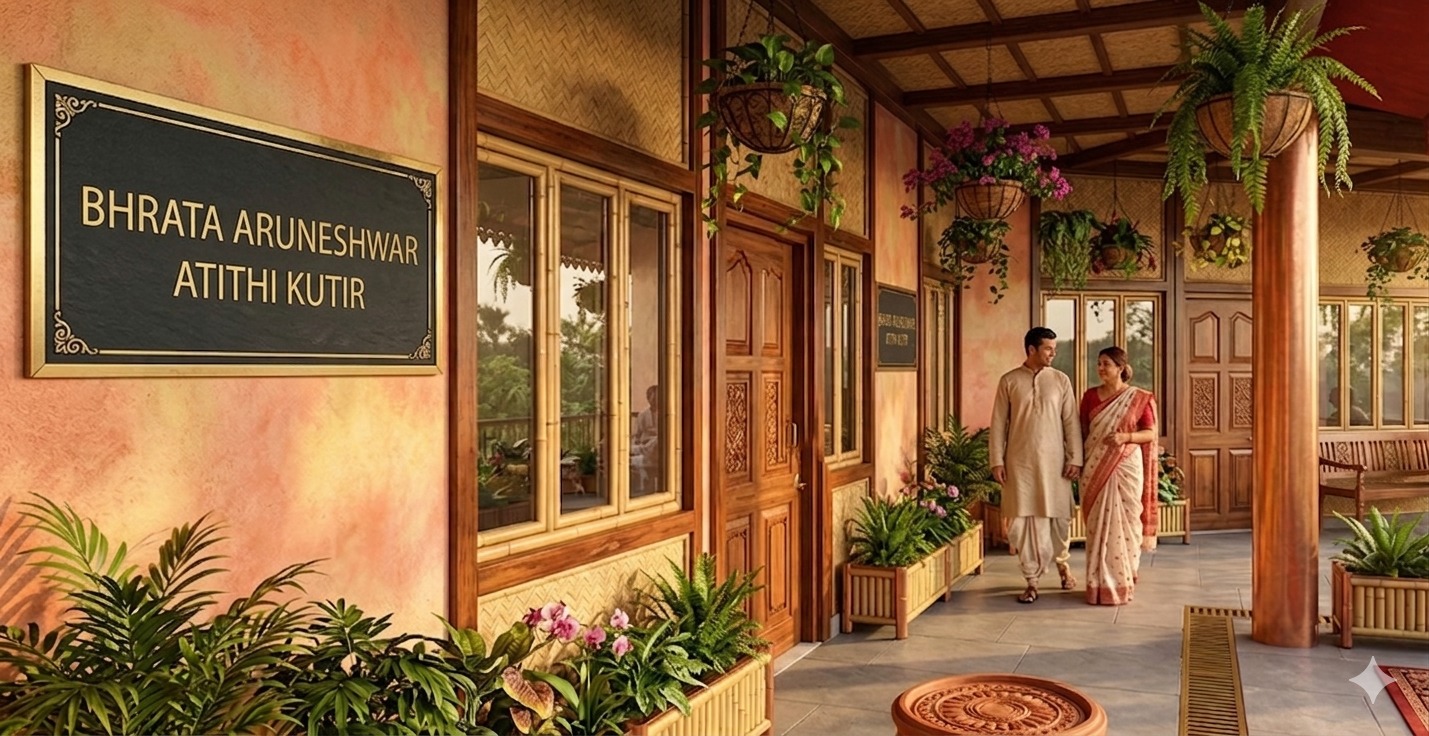
Atithi Kutir with named plaque
Atithi Kutir with Dedication Plaque
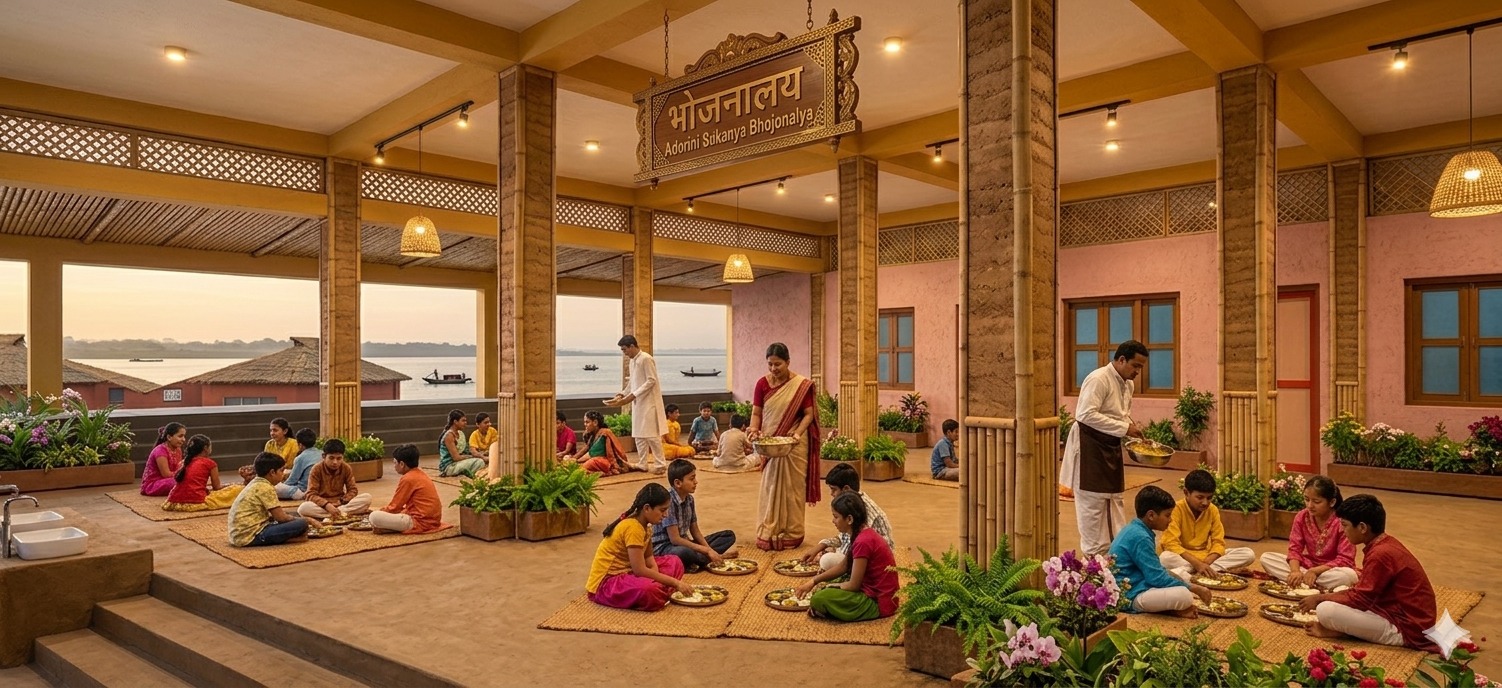
Bhojanalaya community dining hall
Bhojanalaya Community Dining Hall
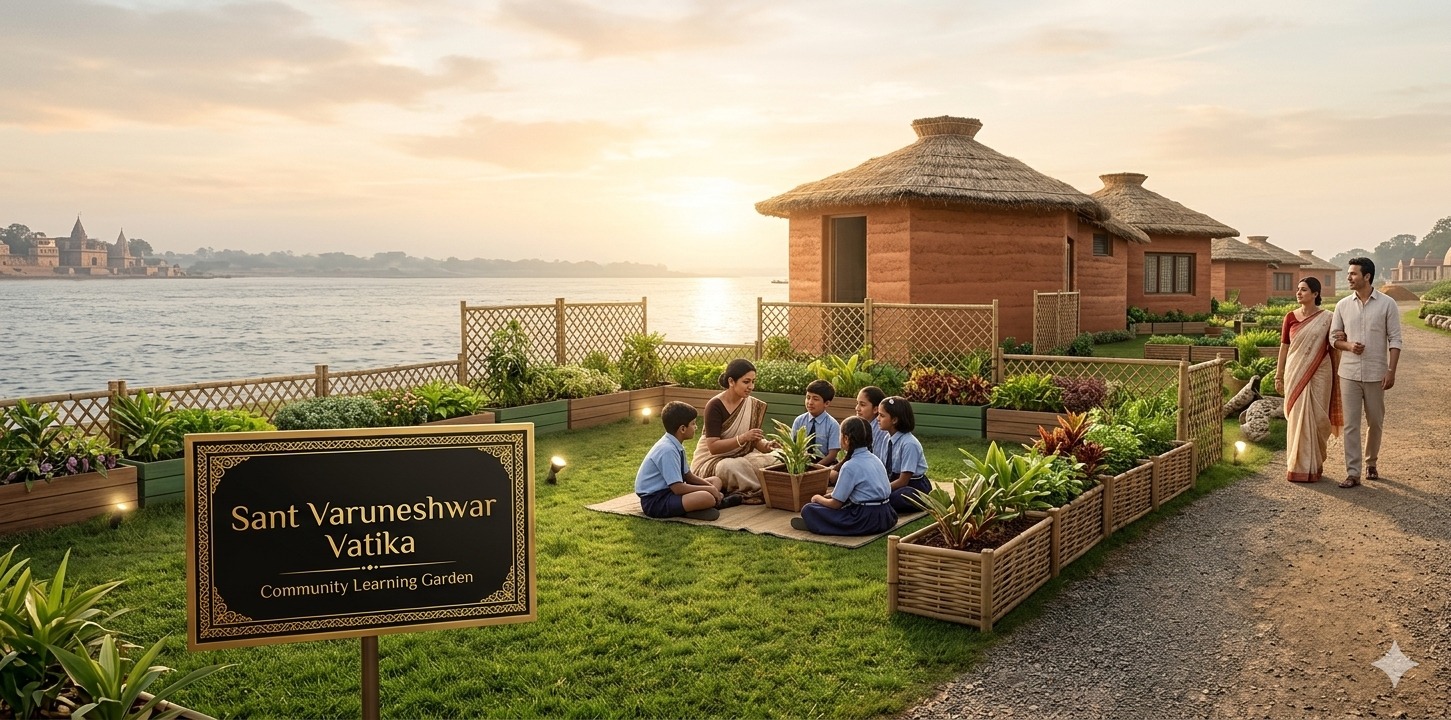
Biophilic Vatika learning garden
Biophilic Vatika Learning Garden
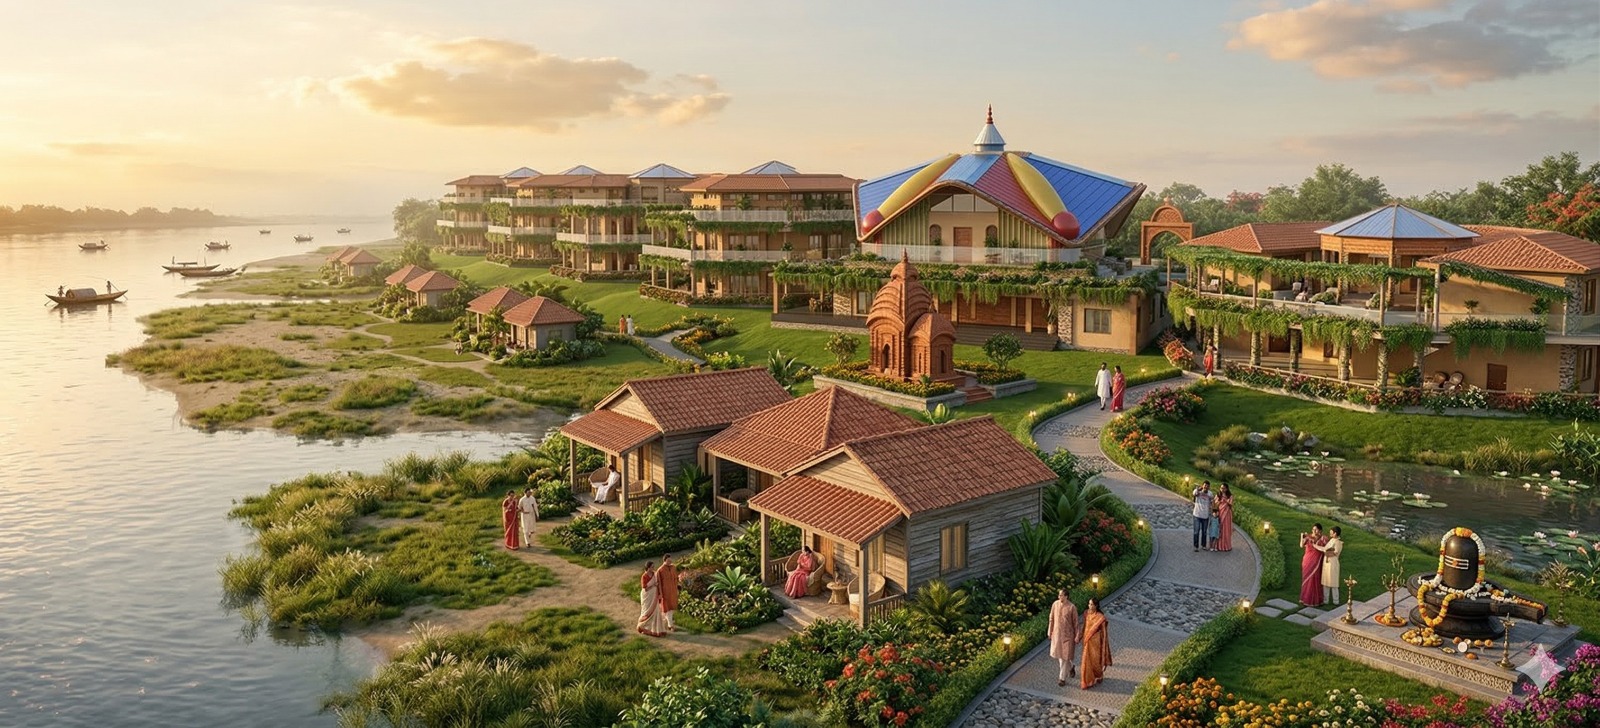
Full campus panorama with temple and ashrams
Full Campus Panorama with Temple, Ashrams & River

© 2026 KarmYog for 21st Century Foundation. This is not a real estate project. This is a living ecosystem.

Home Sponsor Foundation Community reachus@ky21c.org